TWB Architect · Community Edition · Beta
Draw your house. Get it built on paper.
Draw the plan, and TWB works out the rest: every wall and roof in its build-up, the timber frame, the drawings and sections, and the cutting list — in your browser.
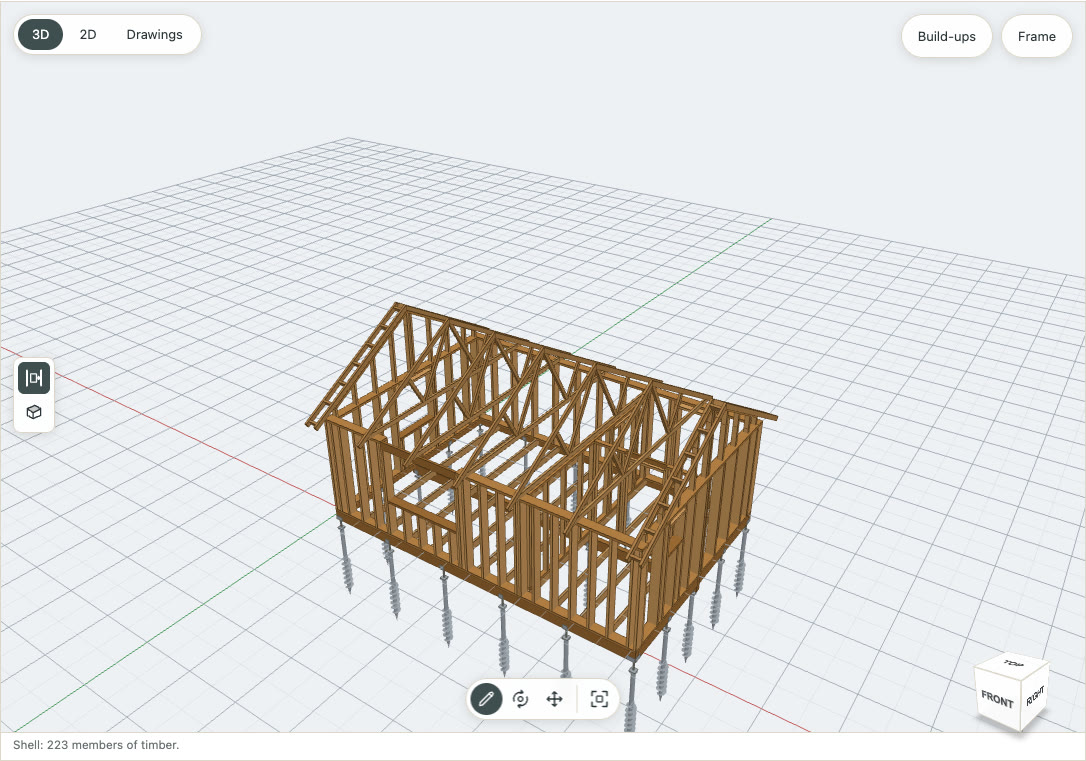
What you get
Not a sketch. A house that knows how it is built.
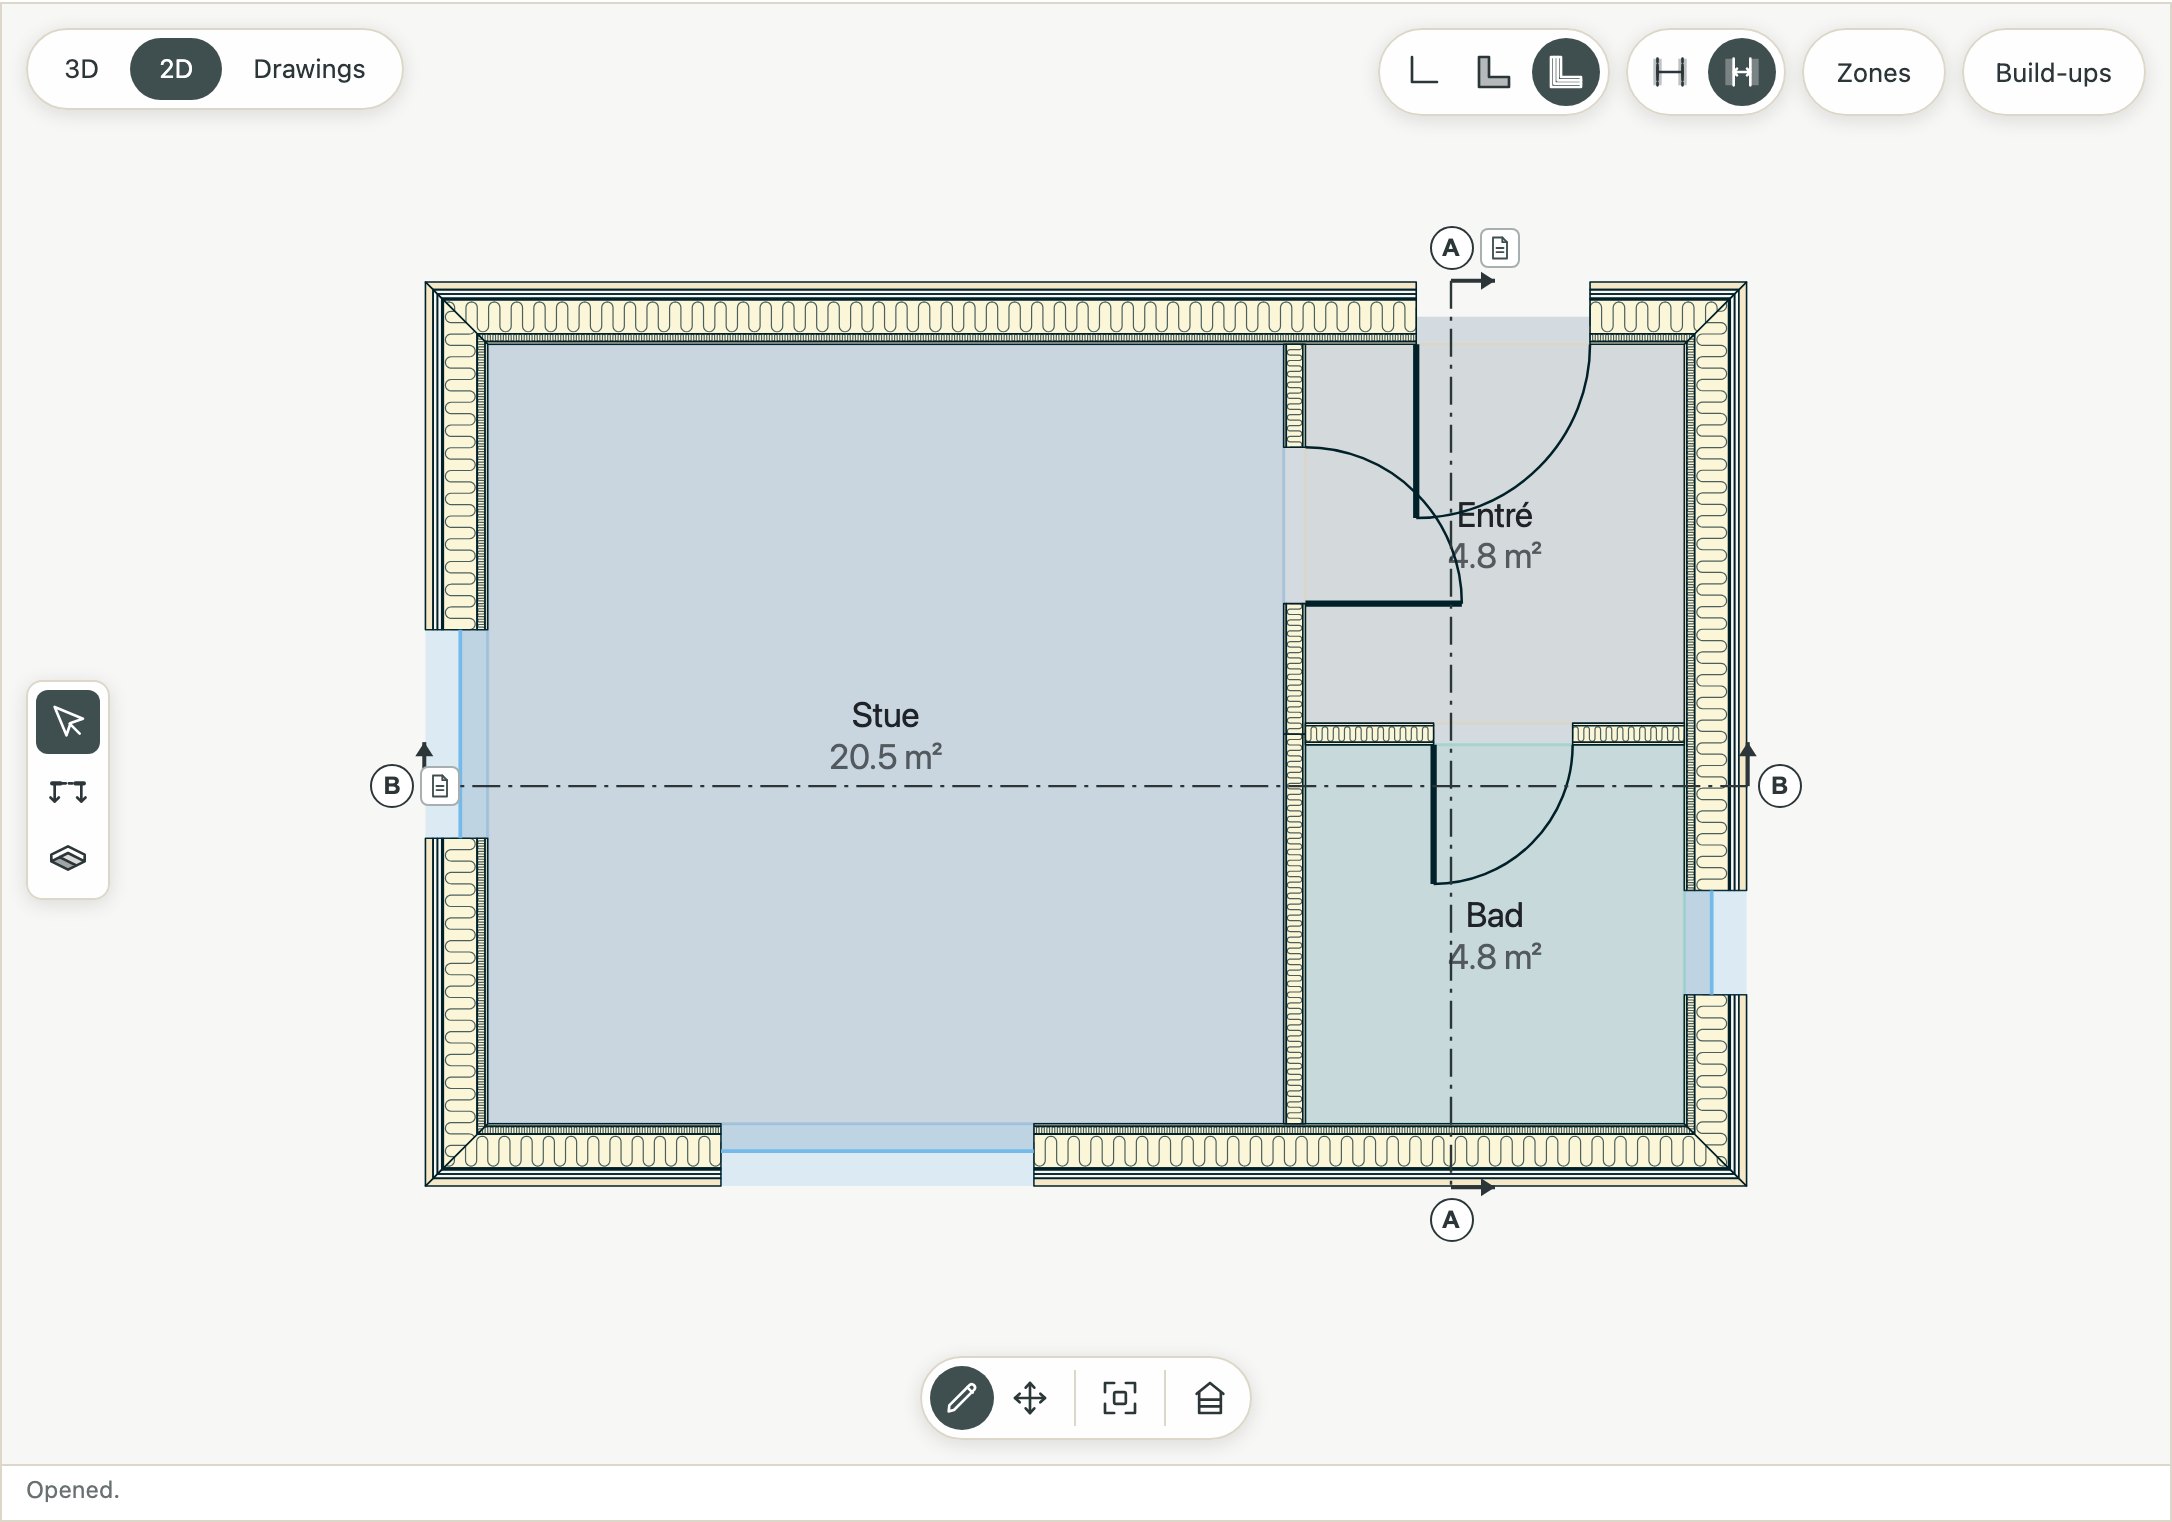
Draw the plan
Walls, floors and the roof, windows and doors. Every face in a build-up of real materials, as thick as its layers.
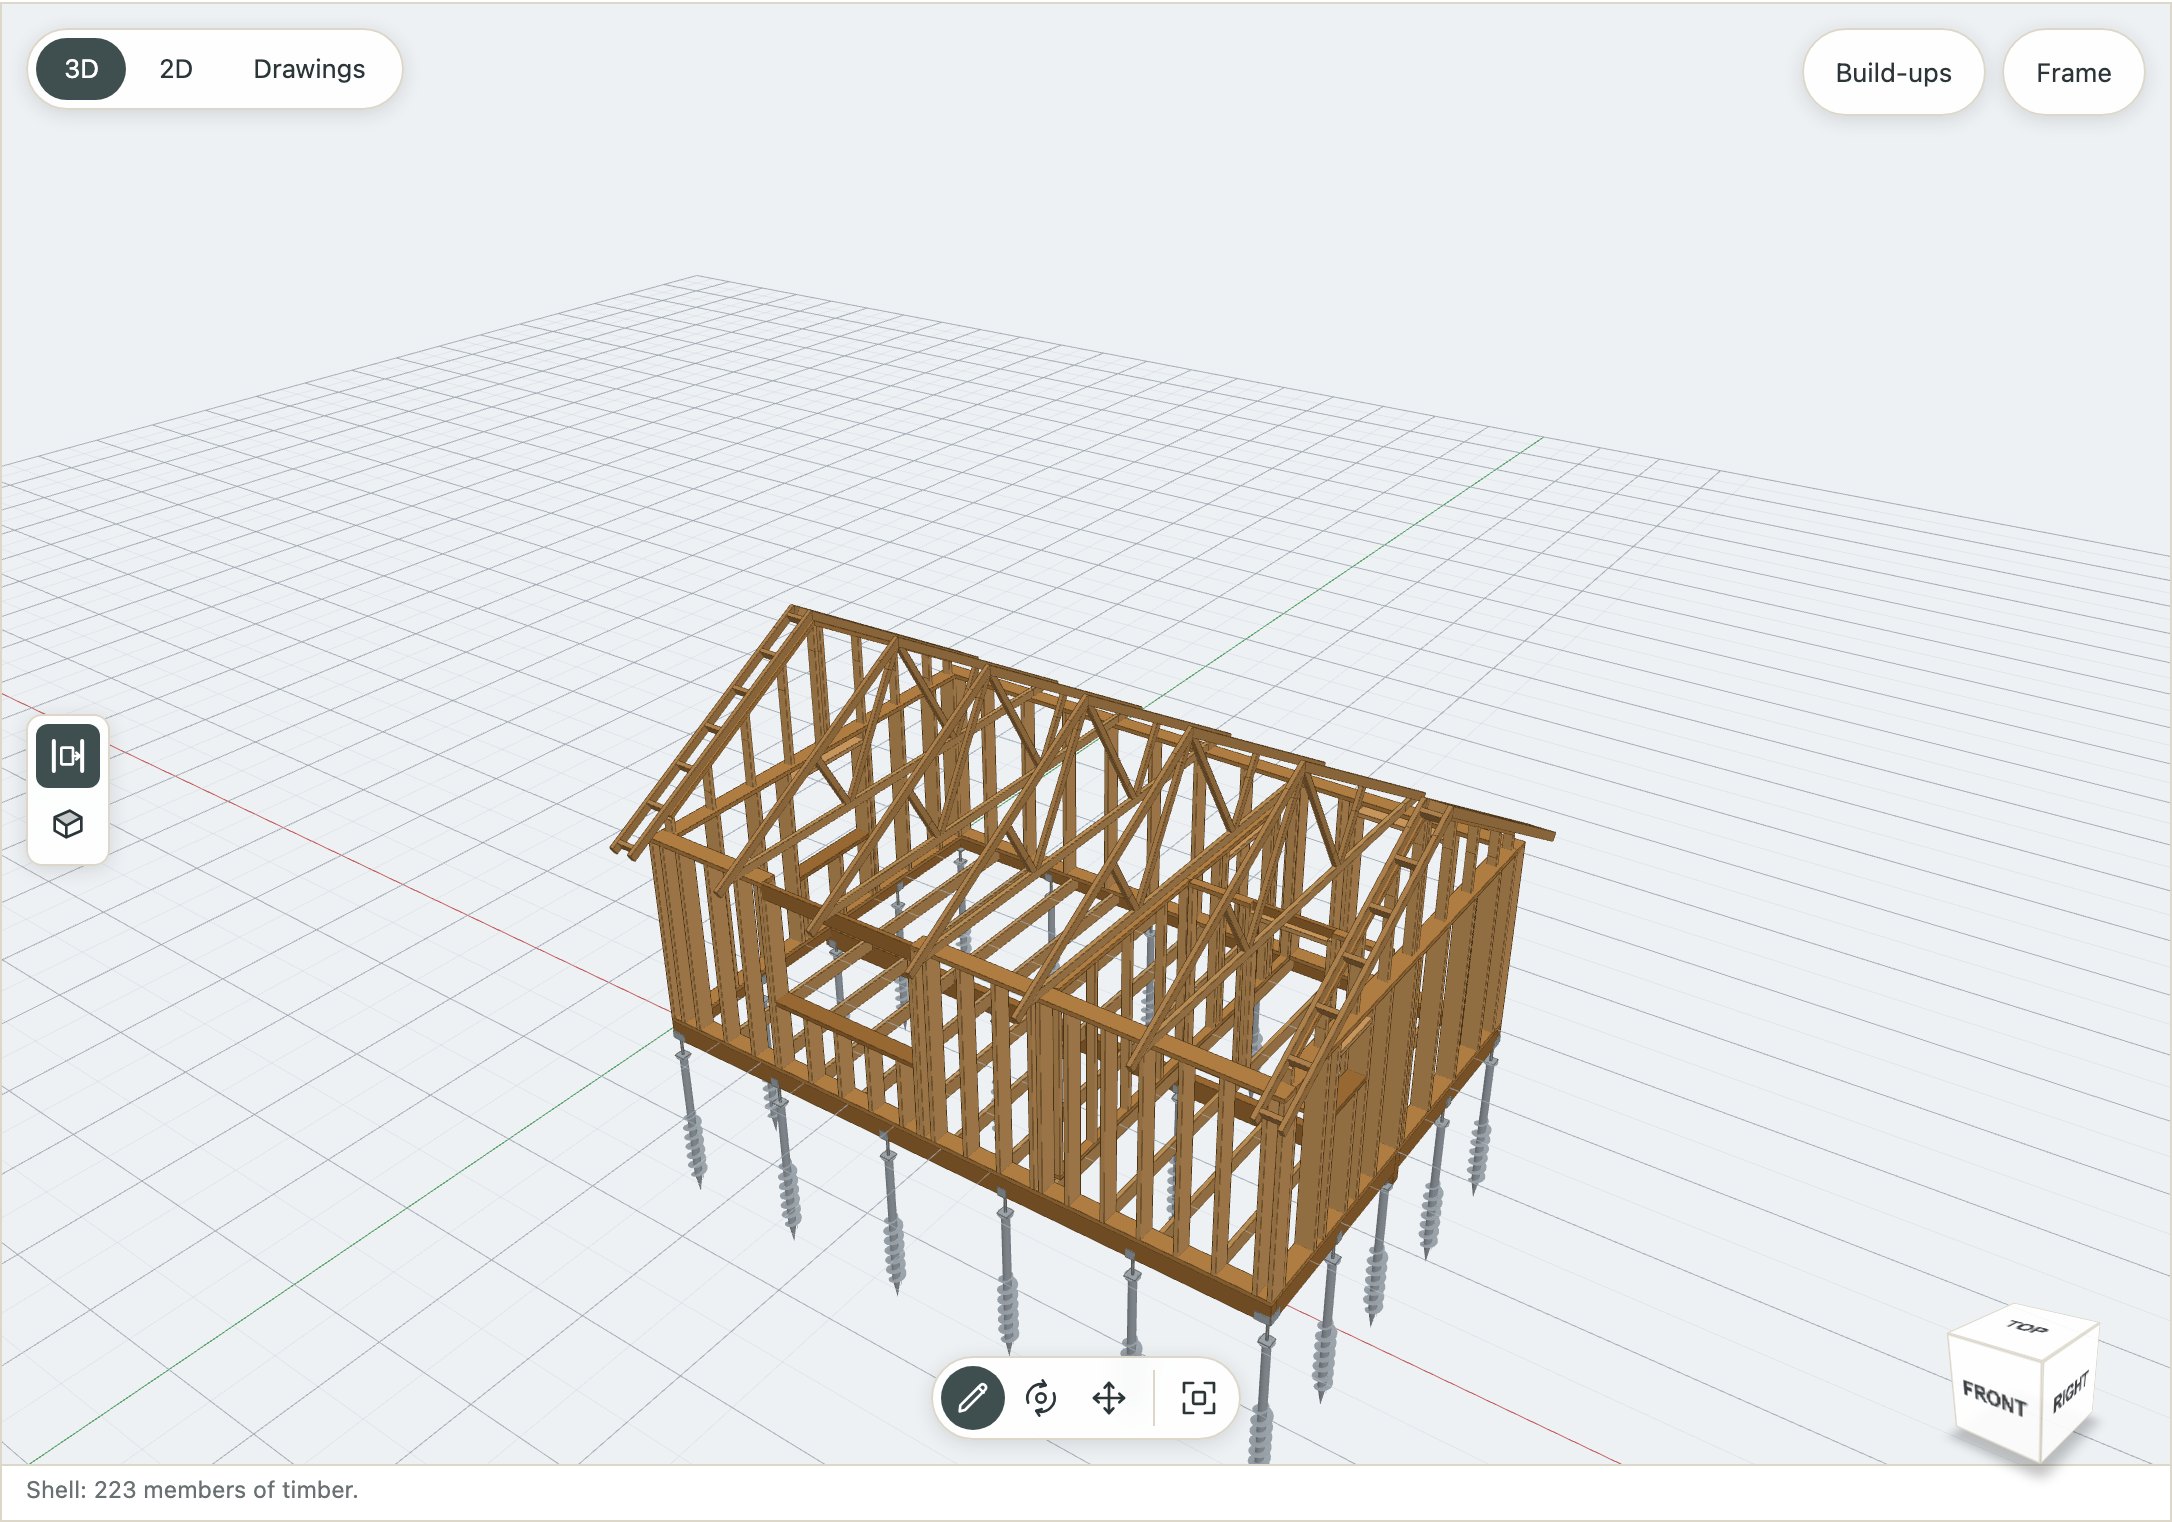
See the frame
Studs, joists and rafters laid out by the rules, the structure on its own in 3D, and the timber it takes as a cutting list.
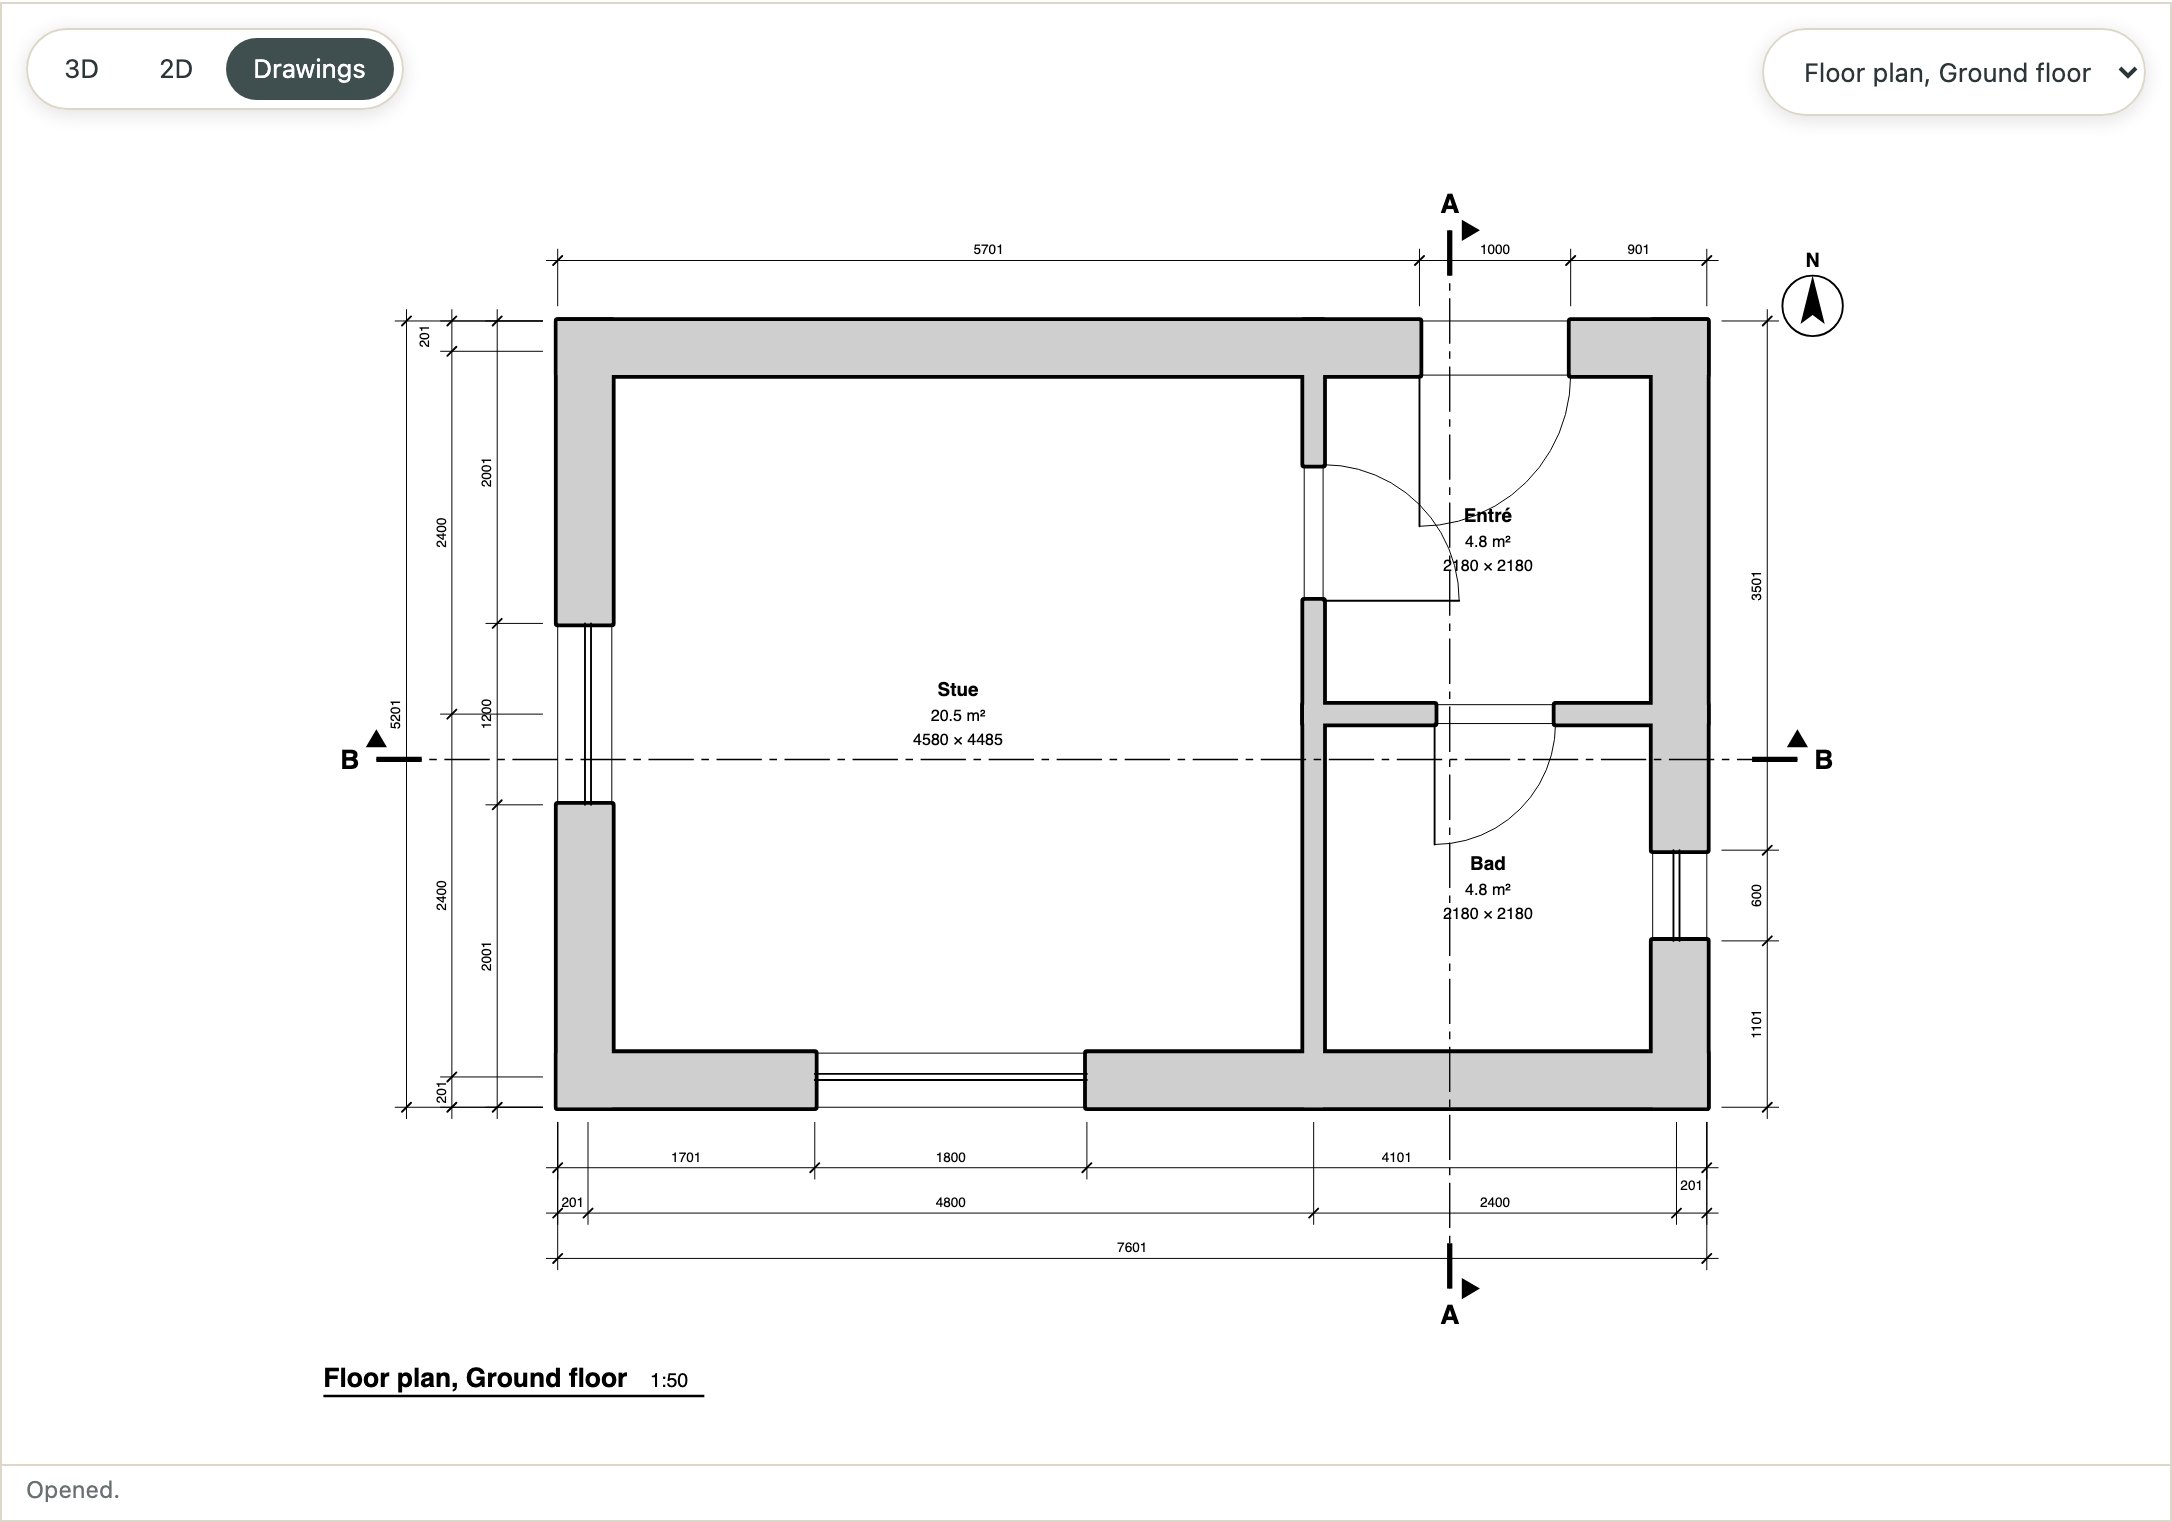
Get the drawings
Plans, sections and elevations from the same model, always in step with it.
The community edition
Free to start. Fair when it isn't.
Commercial use is allowed. Over 300 m² you can keep drawing; export and drawings unlock again when the house is within. Need more? Talk to us.
Sign up
A name, an e-mail, a few words about you. Confirm the address and your seat is yours.
Start drawing
Your project opens as a simple gable house. Make it yours.
Tell us
Something wrong, or missing? You are shaping the tool: we read every report.
500 free seats left.
Claim your free seatOne cookie, to keep you logged in. No tracking. Privacy · Terms